Project overview

High-end amenities

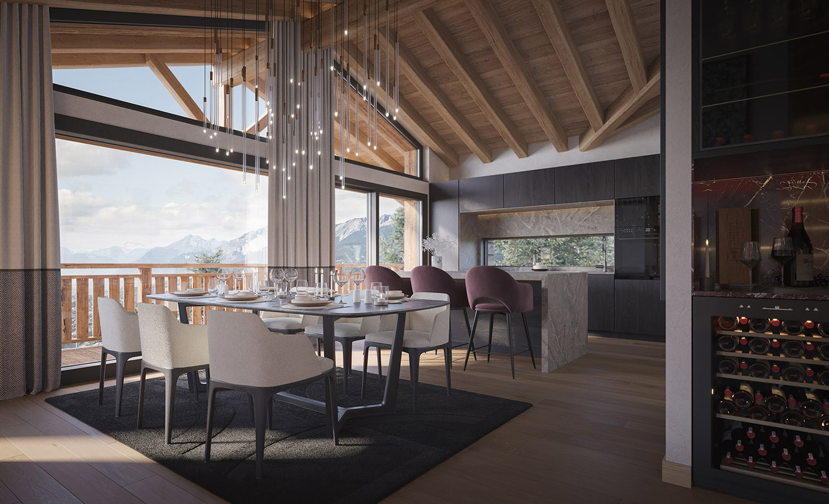
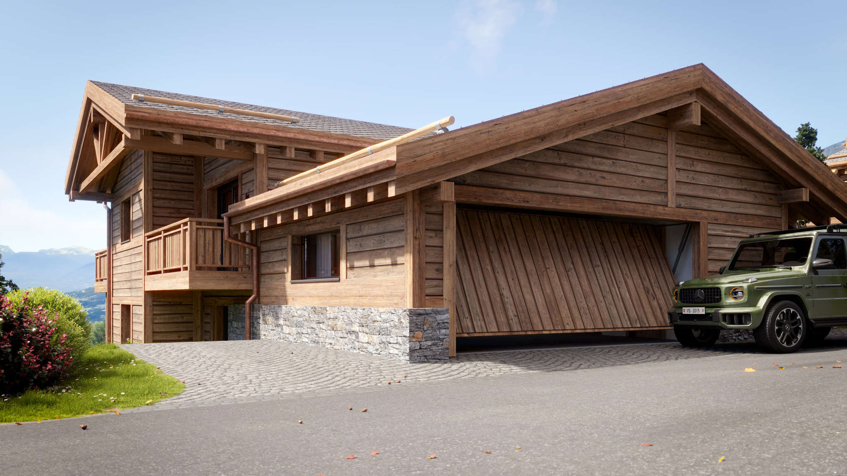
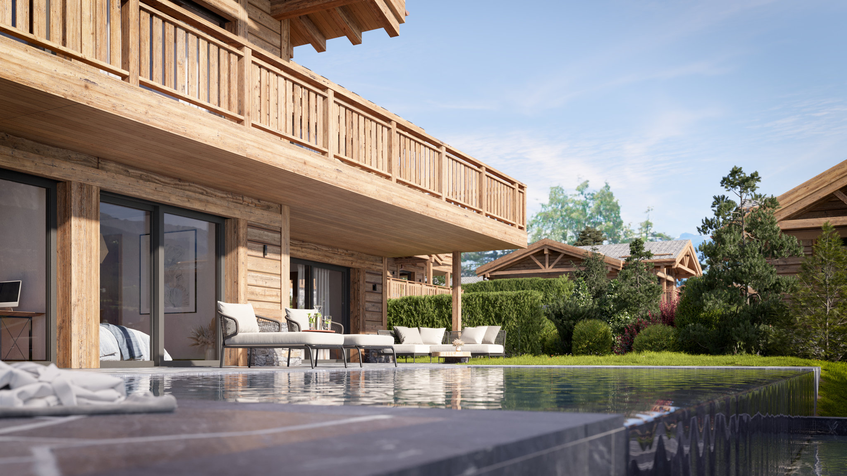
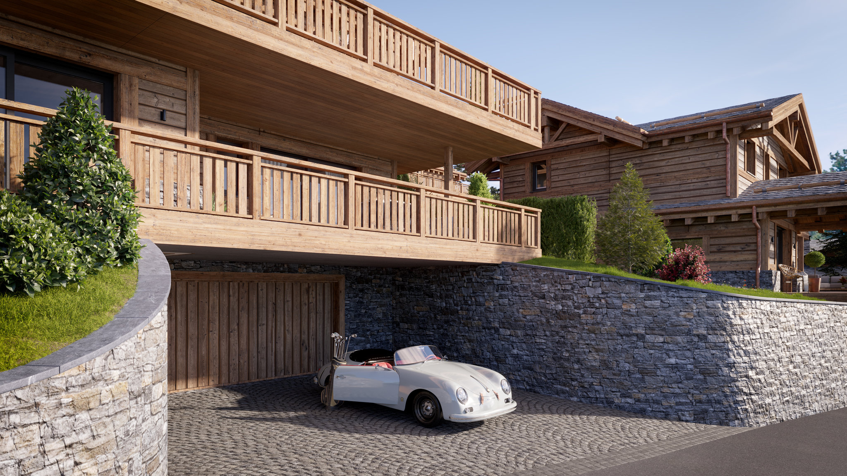
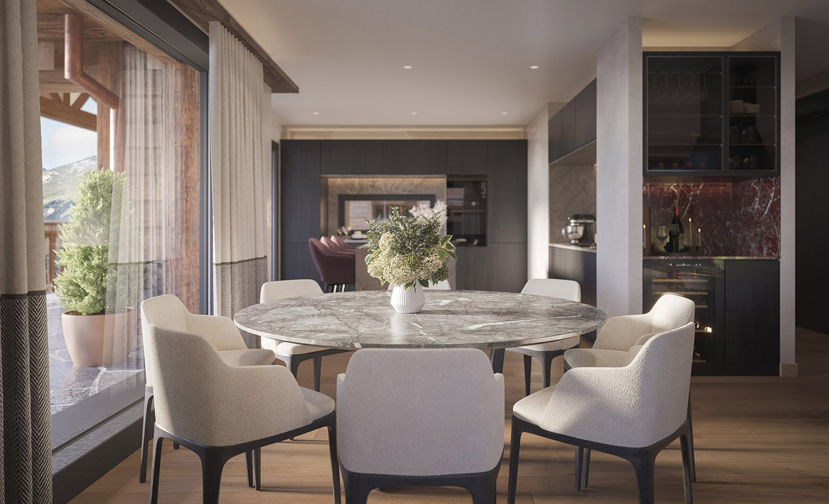
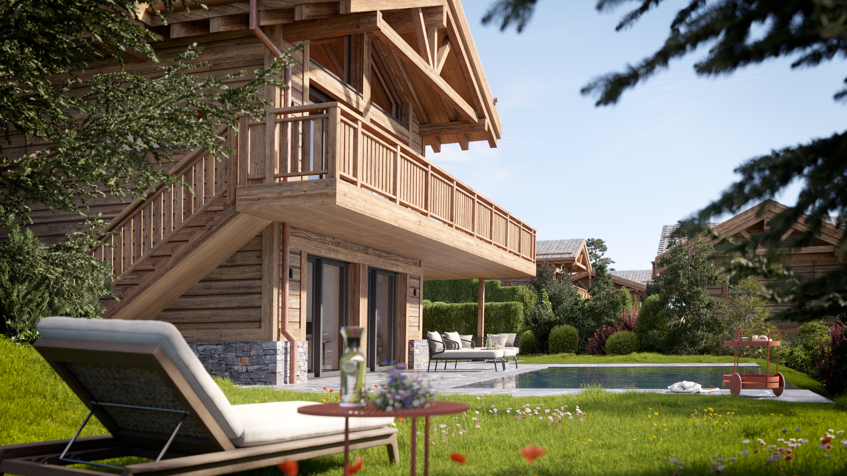
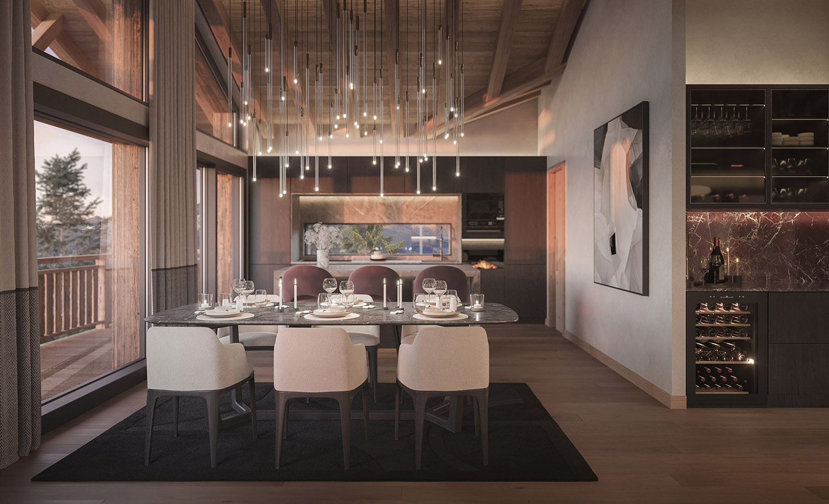
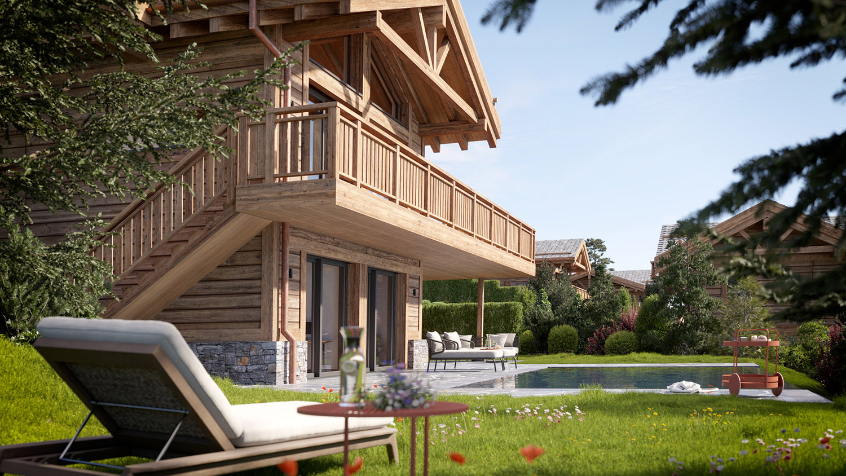
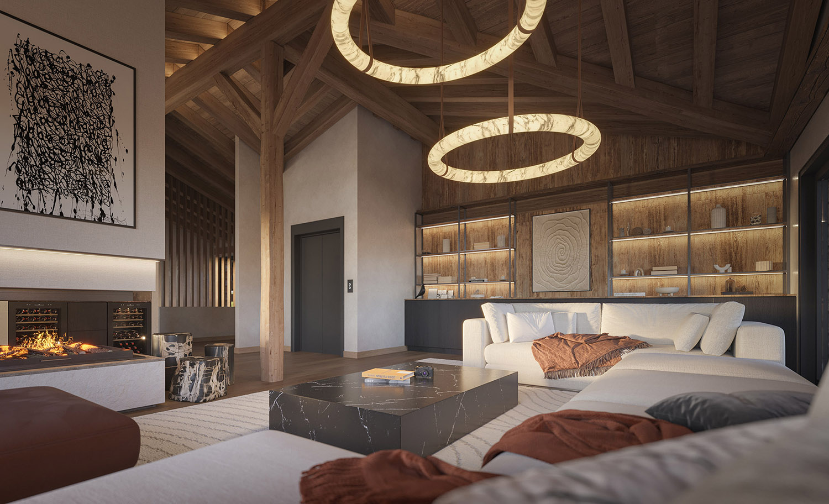
Indoor pool, private cinema, spa, fitness area, expansive living room, en-suite bedrooms, ski room, private garage, jacuzzi...

Every feature reflects a rare level of comfort and refinement. Designed with uncompromising attention to detail, these amenities offer more than a home: a residential experience aligned with the very highest standards of luxury real estate.

Your new primary residence

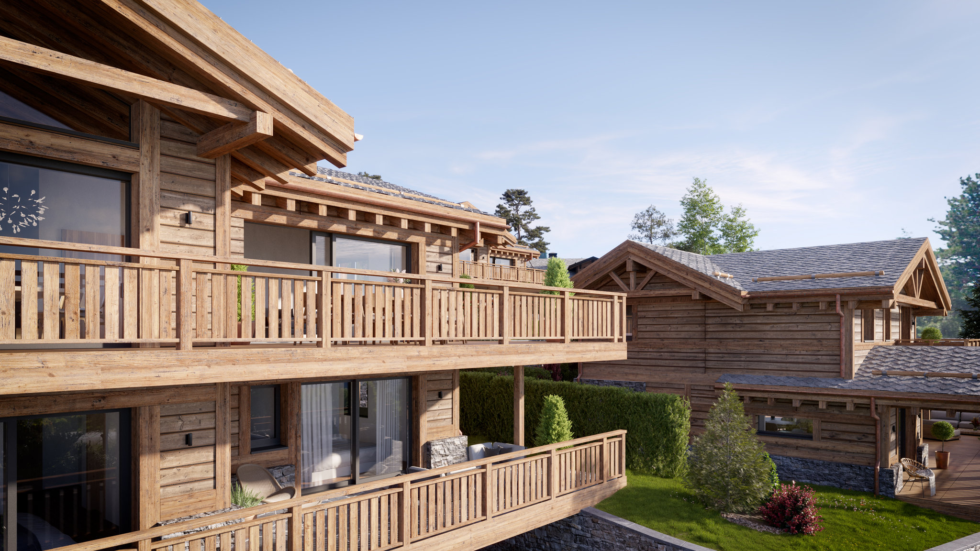
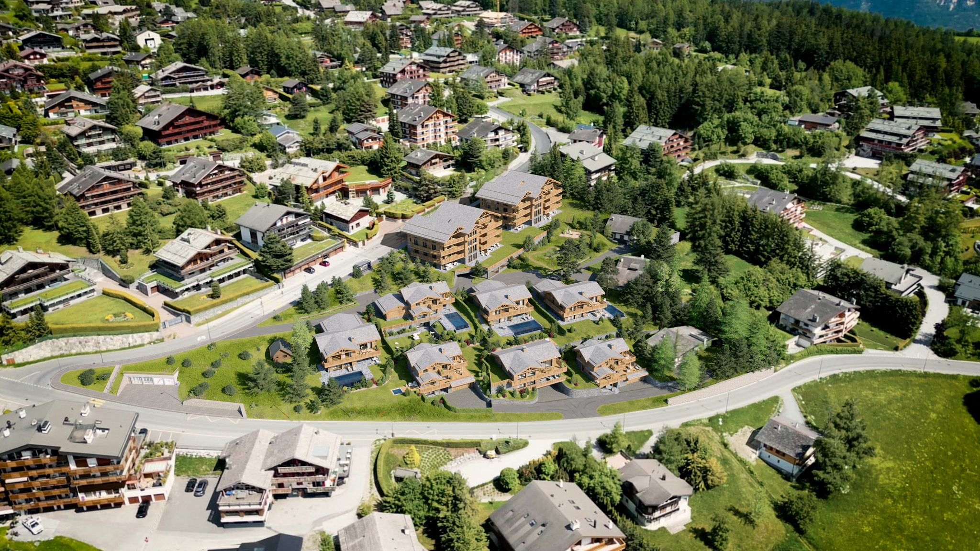
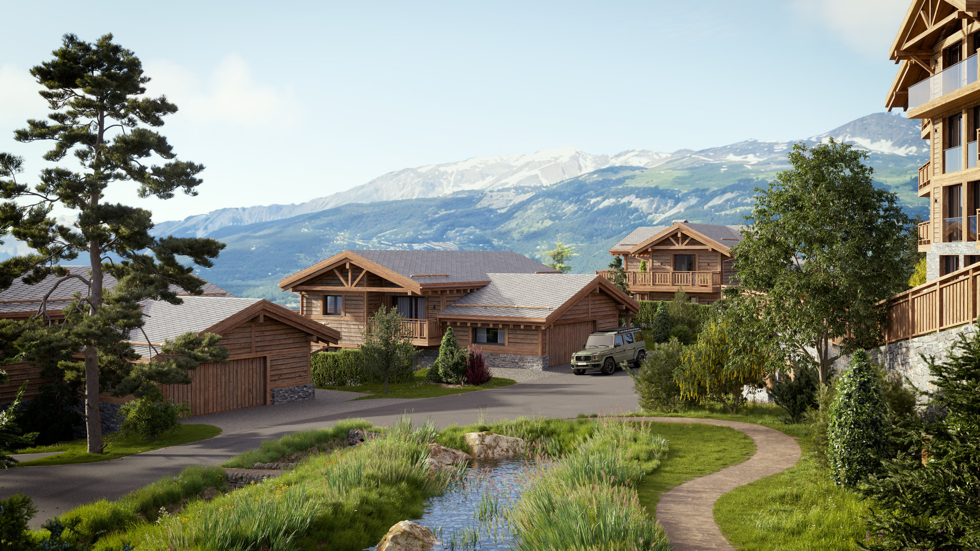
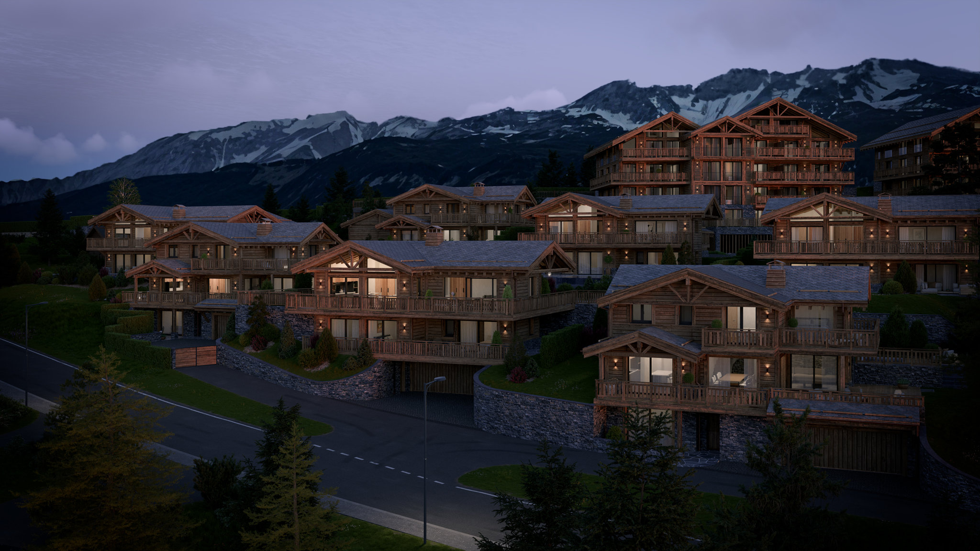
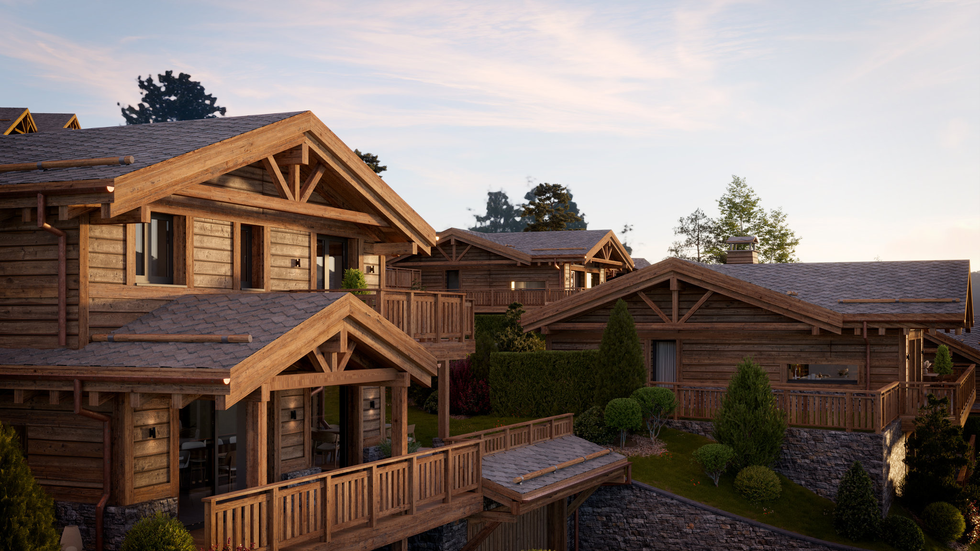
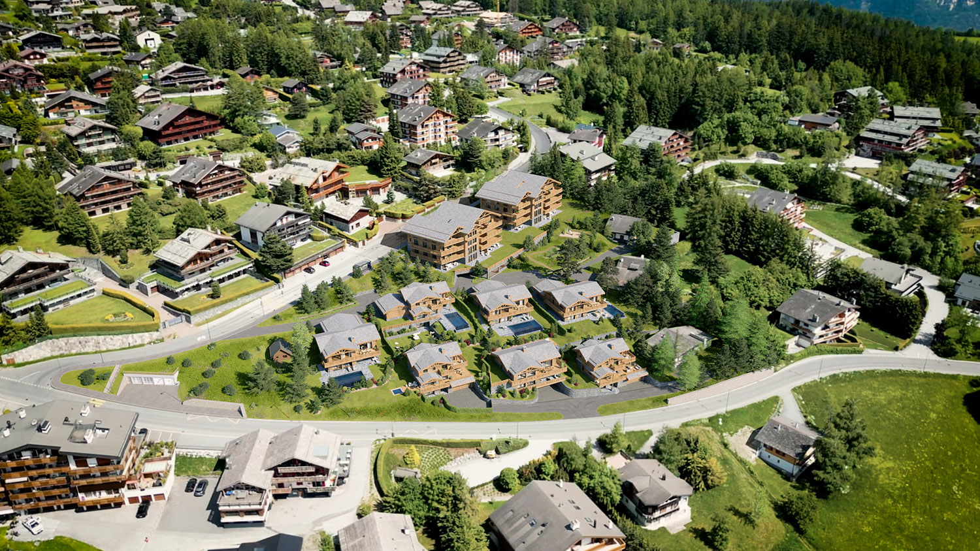
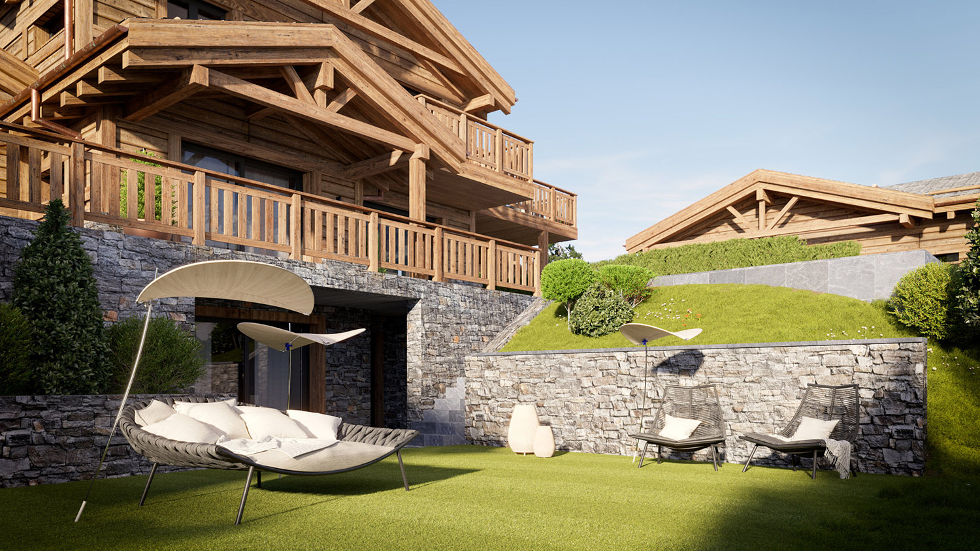
On the Golf Road, just steps from the renowned Regent School, lies a rare address in one of Lens’ most coveted neighborhoods. The development brings together seven individual chalets with authentic charm, each offering over 300 sqm of light-filled living space on its own private plot — a true haven of privacy and serenity.
Two additional chalets complete the estate with refined apartments boasting sweeping views over the valley. Blending alpine elegance with contemporary lines, the architecture creates the perfect setting for a primary residence where comfort and lifestyle meet in perfect harmony.

Project visual — series 02

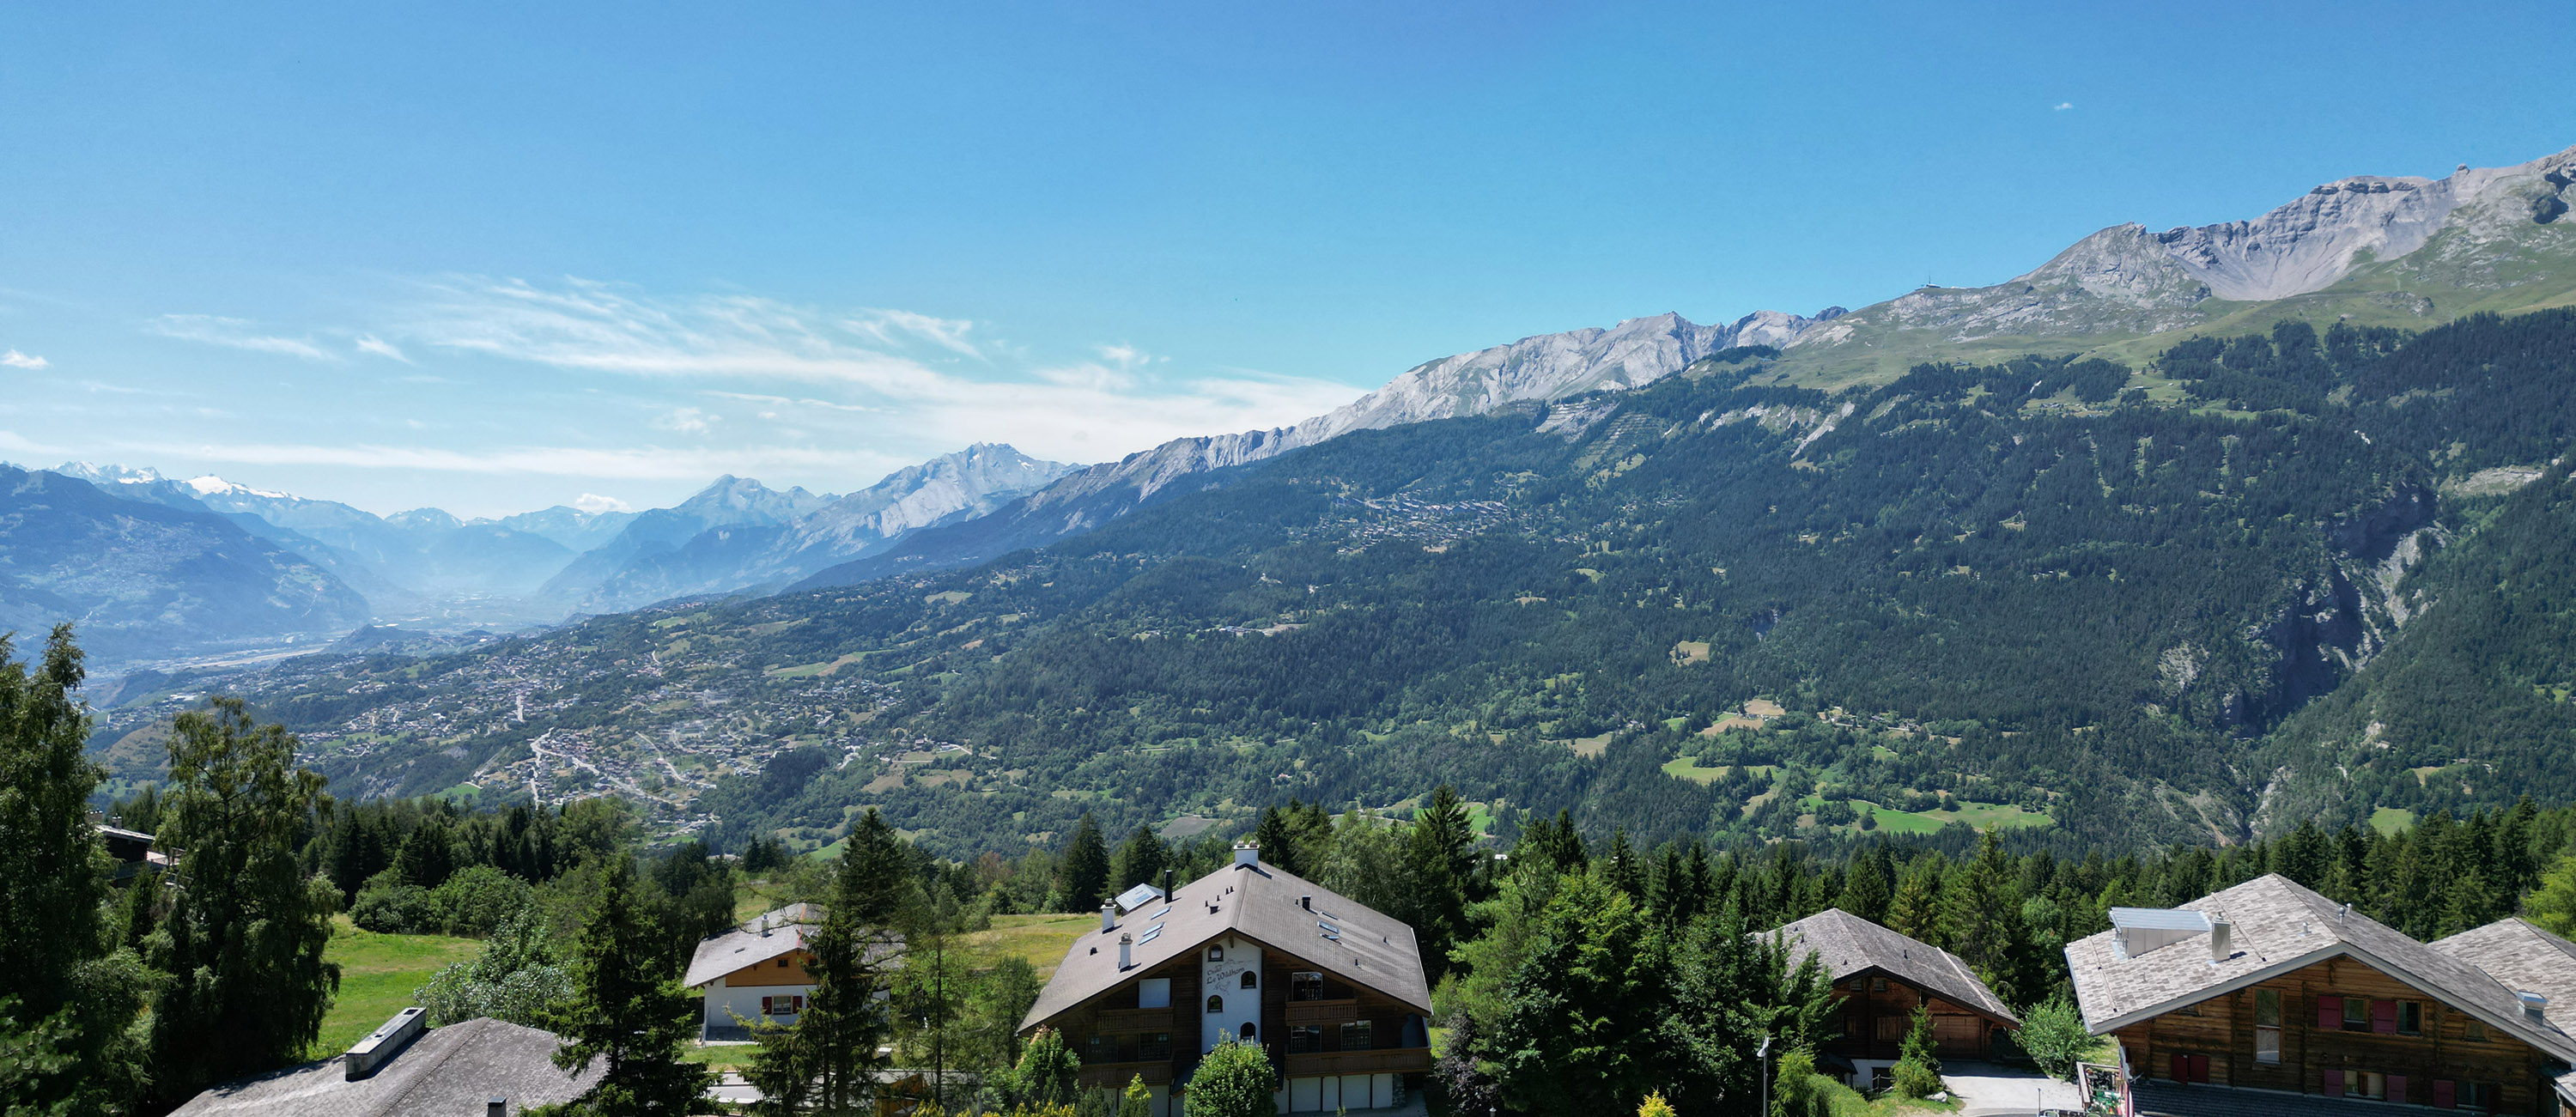
A breathtaking panorama

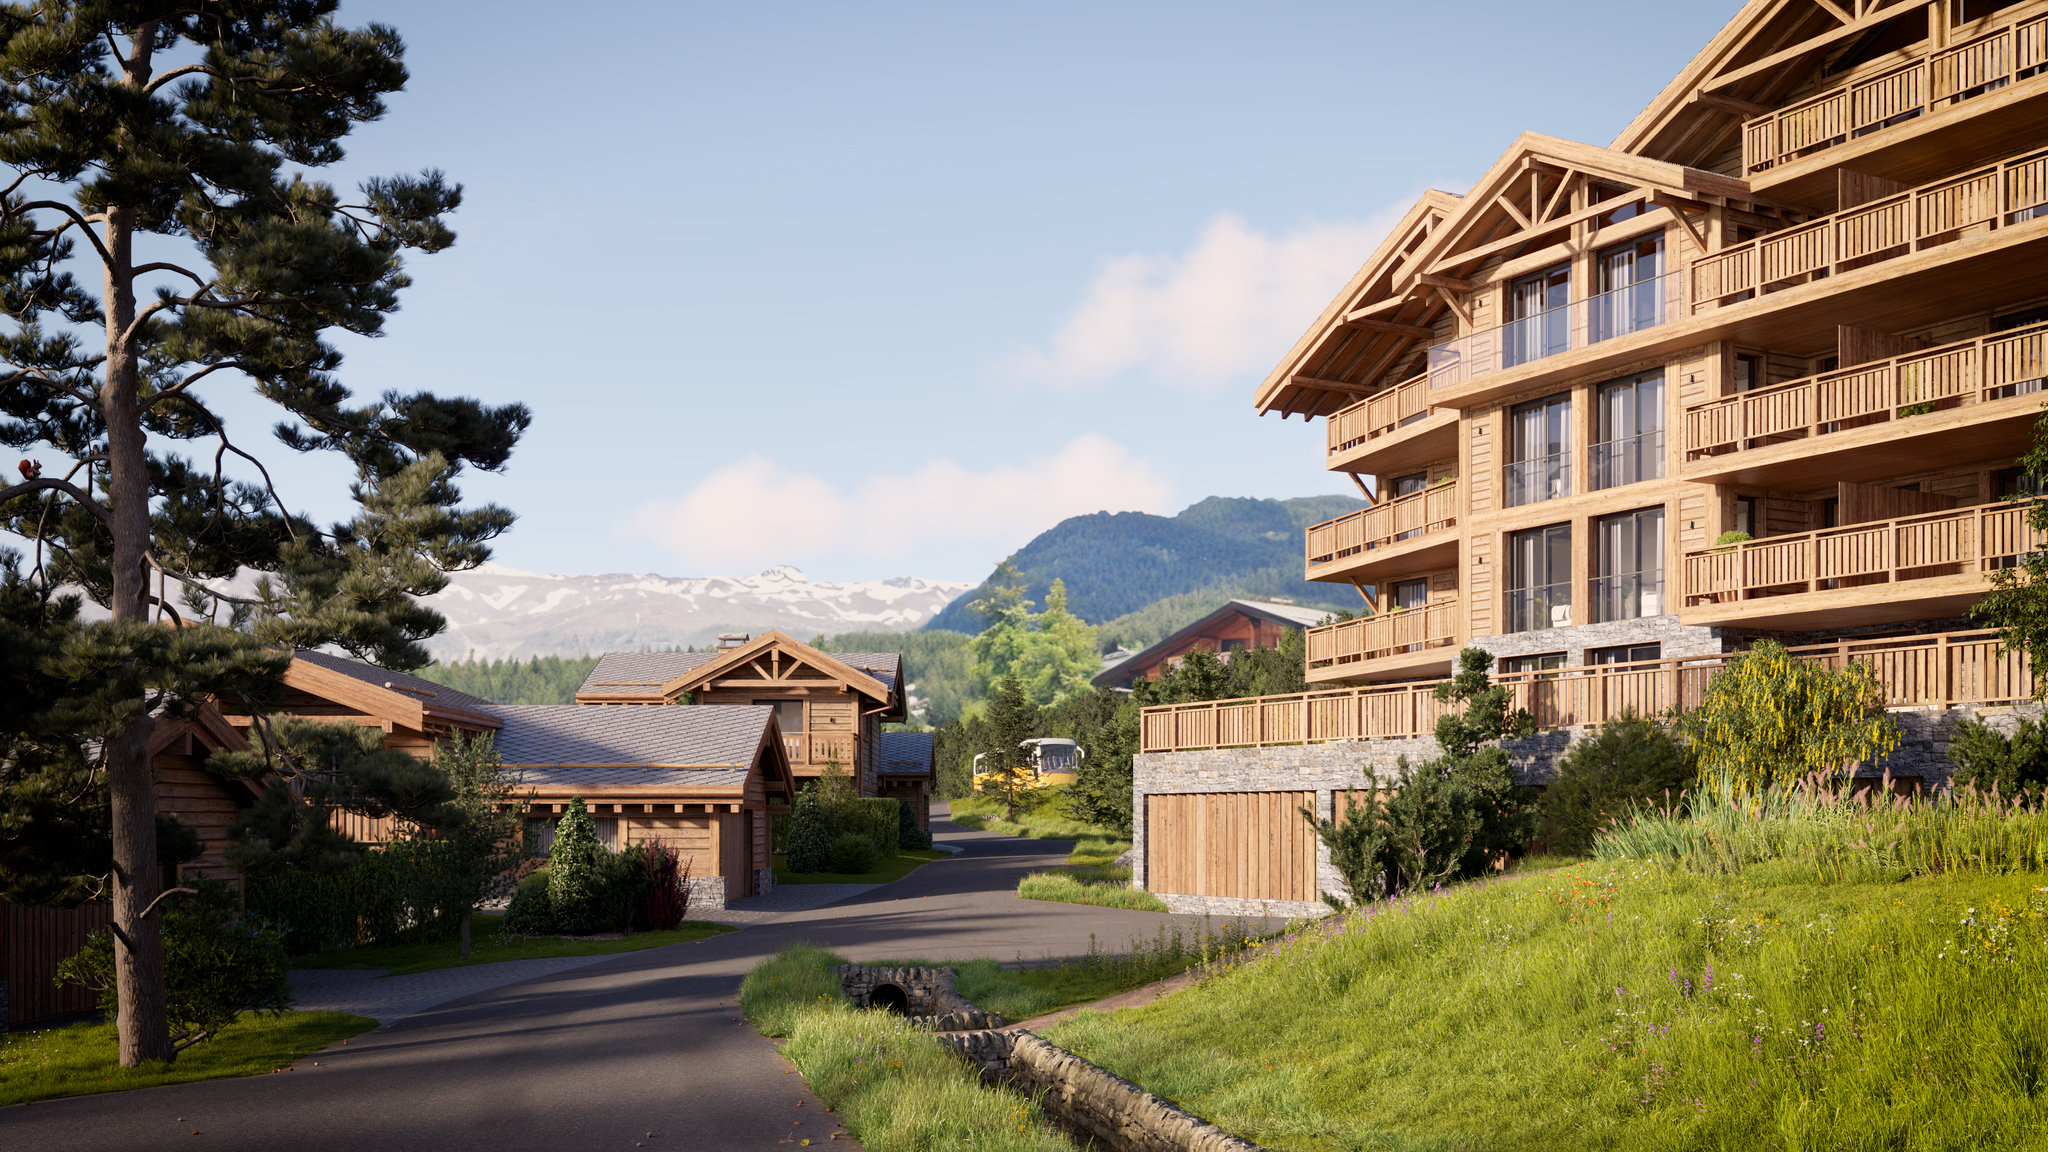
From the slopes of Golf Road, facing west and southwest, unfolds a spectacular panorama that captivates the eye at every moment. The Rhône Valley stretches below, offering a sense of depth and grandeur, while the Alpine range rises as a majestic backdrop on the horizon. Here, nature reveals its full splendor: pure air, crystal-clear skies, and the generous sunshine of the Haut-Plateau further enhance the intensity of the landscapes.

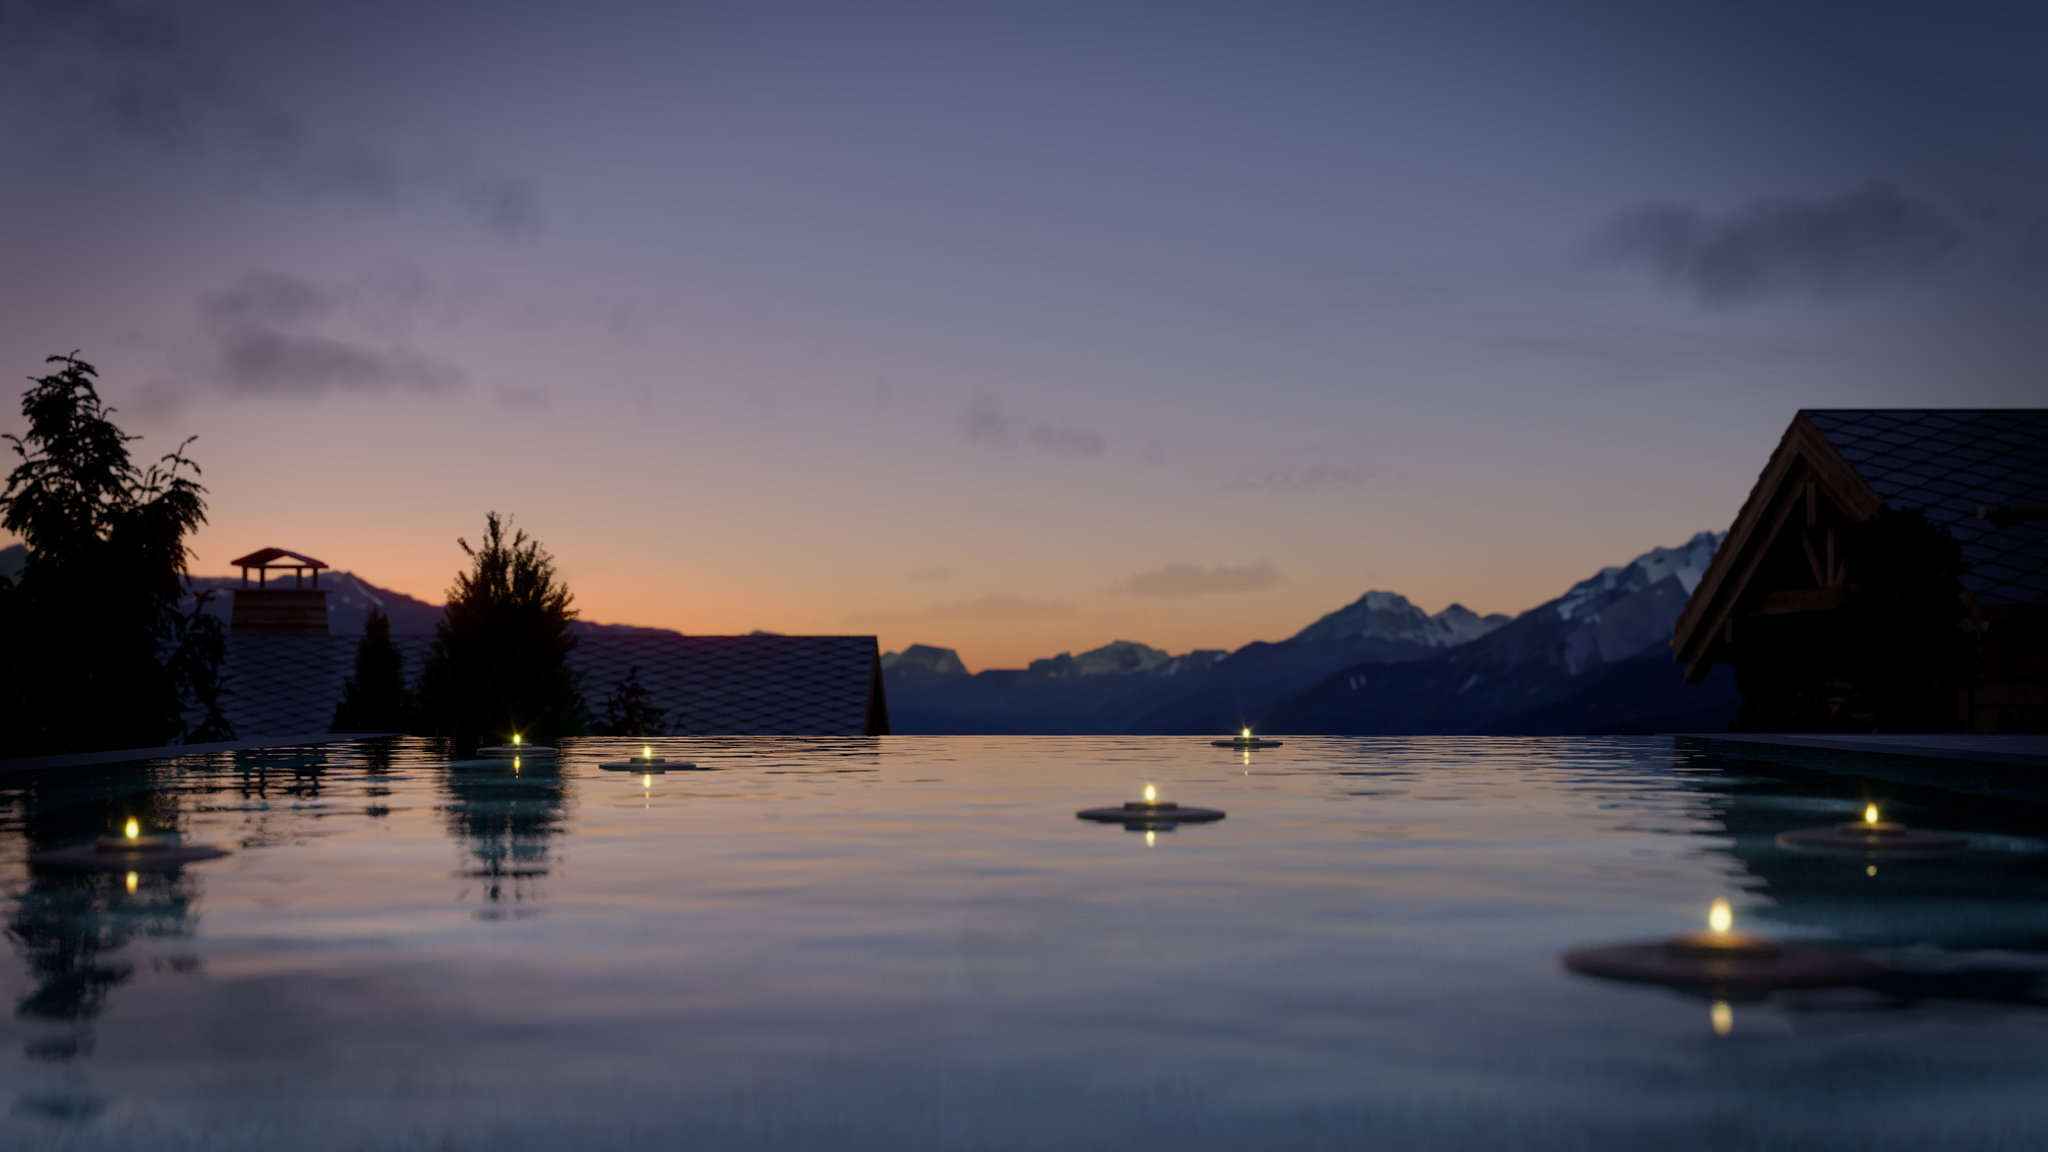
At golden hour, the sunsets set the horizon ablaze, tinting mountains and clouds with vibrant hues. Each day ends on a shifting canvas where light and shadow sculpt the alpine reliefs. This rare environment blends immensity, light and serenity, offering residents a unique, ever-inspiring experience.
Developed and built
by HRS Real Estate SA

This project is carried out by HRS, one of the most renowned Swiss builders. With extensive experience, the company stands out for its professionalism, impeccable quality and strict adherence to deadlines, ensuring flawless execution and attentive support at every stage.

Minergie-certified project

Designed to combine energy efficiency, comfort and durability, the project meets the requirements of the Swiss Minergie label. This independent certification guarantees energy-efficient buildings, comfortable in every season and built to high quality standards.

Project timeline

  • Summer 2025 — Planning & studies

  • June 2026 — Building permit

  • December 2027 — Key handover

Project visual — illustration